Wednesday, July 16, 2014

ELECTRICITY AND PORCH PROJECT

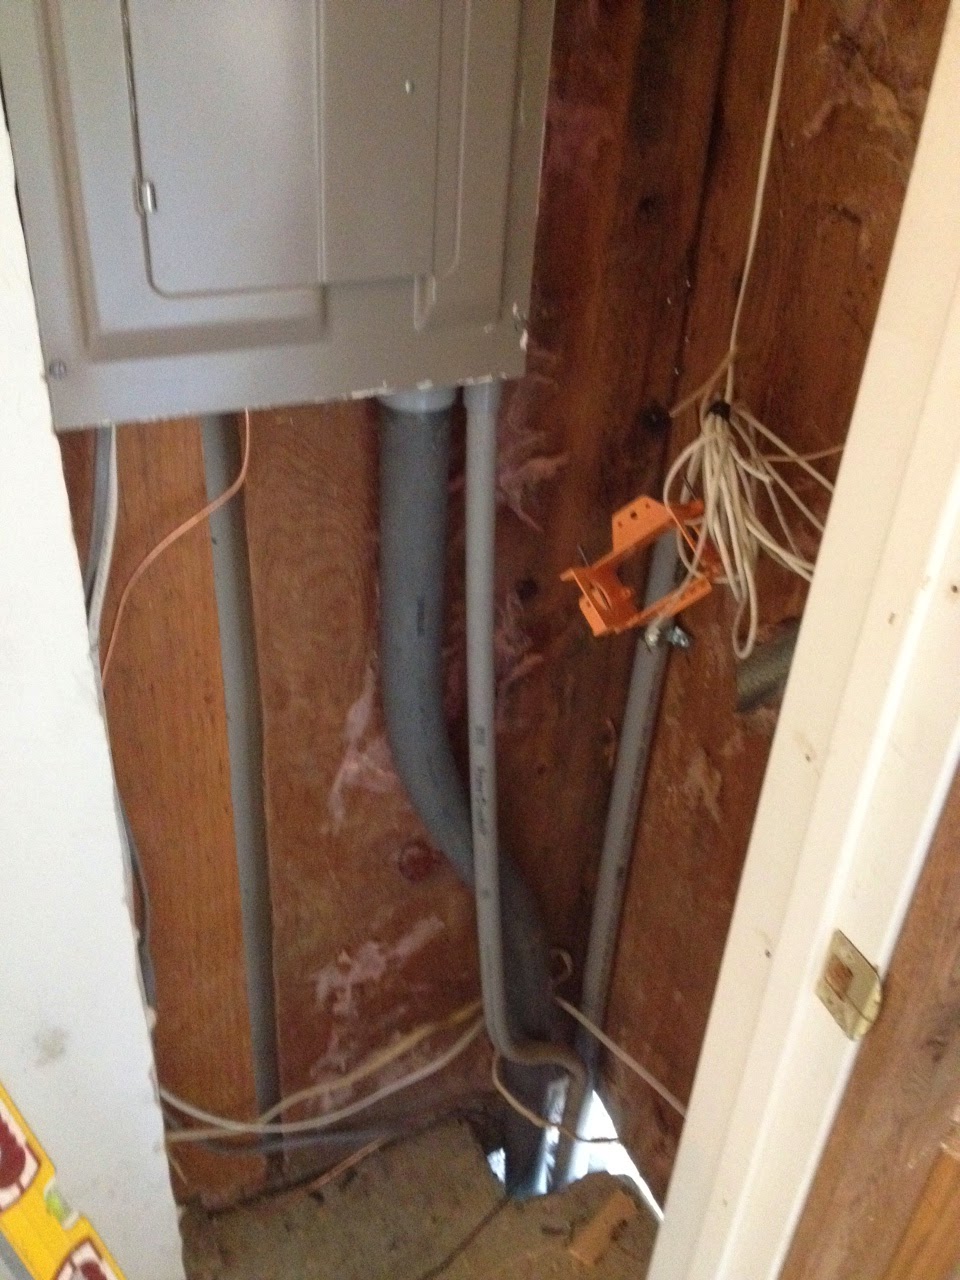
We had our contractor begin a big project in September 2013. The electricity's wiring entered the house near the master bedroom roof from a pole next to the detached garage.It then entered into a meter box to the right of the front door with the breaker box being just inside the front door in the coat closet.


Our first winter 2012-2013, our contractor noticed that the heavy, wet snow was weighing down the wiring making it rest against the metal roof.


We decided that we needed to have a plan of action because this could be a potential hazard for us in the future. The electrician advised doing away with the pole altogether and bringing the electricity into the house from underground; citing that not only would it be ideal but it would be more pleasing to the eye. We agreed with him and had our contractor begin the labor intensive work. The porch had some cracks in it because the previous owners didn't use rebar throughout nor did they use a good quality mix of concrete. We had thought repouring the concrete porch would be a "down the road" project but it became a priority project instead.


The first steps were shoring up the roof and using a jackhammer to bust out the old concrete. The meter will be moved and the box enclosure will be taken out.The porch will be extended to the the end of the house.


The meter was moved onto the garage and the front of the house was refinished to cover the the pre-existing electrical work.


The inside of the closet had to be finished out as well.


We also had a new porch light installed.

All in all, the porch turned out fabulous and we can't wait to put our new glider out front, sip iced tea and enjoy the beautiful outdoors.

Friday, July 11, 2014

OUTHOUSES

Bathrooms are essential in our homes these days but I can remember a time when the outhouse wasn't all that uncommon. As a little girl, visits to my Great Grandparents house in southern Missouri included trips to their outhouse. They didn't have an inside bathroom until *1965, which is about the time that my great grandfather was ill. I still remember being afraid of snakes biting me on my hiney anytime I sat down and you could completely forget about going to the bathroom in the middle of the night! I probably spent most of my visits dehydrated since I hated using that outhouse!! So what does that have to do with our Montana home you might ask? Today's entry is about the downstairs bathroom/laundry room. We had our contractor do some work for us and we are pleased with the results.


To the right of the toilet the wall had an opening. We had a plumber install a new washer hookup and an emergency shut off valve for the water lines because surprisingly, there wasn't one! Our contractor finished out the wall and crafted a door resembling the existing doors, to cover the opening.

The plumber installed a brand new water heater for us and the contractor built a platform for it to rest upon. Underneath the platform is the dryer ventilation hose.

During our trip we had a new washer and dryer delivered from LOWES and I had a "near death" experience during their installation. I had JUST had a sizing issue with a brand new dishwasher back in Texas that had to be returned and exchanged so I was fearing a repeat when I heard the guy call me into the bathroom and tell me the dryer wasn't going to fit. I had measured the opening a couple of times and I was shocked! It was quickly resolved when I pulled the panel covering the water heater out of the way and it slid in like a hand inside of a glove! We had already planned to have a new panel installed over the water heater anyway!

The bathroom has a nice sized Jacuzzi tub and we had new fixtures installed. We still need to get the motor fixed but that isn't a high priority at this point. There was a wooden shelf on the wall which just blended right into the woodwork! Not really digging the previous owners decorating style!

The new access panel that our contractor made which matches the existing cabinetry.The previous one made of wallboard had mauve colored flower designs on it. The owners had used this wall board in the bathroom and in an effort to make it go further actually had some of the flowers going horizontal rather than vertical!

A few personal touches make it nicer. I decided to go with a western theme in here so we have the denim and leather fringe valances as well as some other accents.

I covered the mauve colored flowers with brown squares made from cling vinyl. Our "Glacier NP" Pendleton guest towels hang on a new log towel holder and a picture of "Gus" from Lonesome Dove hangs above them.

I even found a cute clock to hang in the bathroom to the right of the sink.

Gone are the ugly flowers and seashell wallpaper border. We installed new hardware on the cabinets and are happy with the results!!

Thursday, July 10, 2014

LET'S EAT!

I am thrilled with how our dining room turned out! The previous owners had actually used THIS room as a living room but it made the most sense to us that it should be an extension of the kitchen itself, sort of a "great room". One of the reasons that I knew that this was the house God had for us, was the vision I had the first time I walked inside. In the last few years I have embraced one of my gifts or talents as it were; I am a visionary. If I am scrapbooking, I will be drawn to certain colors or themes. When the piece is finished, it becomes obvious why I went in a particular direction because it has pulled together so well and everything complements itself. As I entered the house in August 2012, God immediately allowed me to see the end result, looking past its current averageness.


When entering through the front door, the kitchen and dining room are to the right.

Pictures from the owners previous listing shows how they used the dining room as their living room. This is before they changed out the flooring and ceiling.


This is the makeover, the new direction for this room.


Dave and I knew right from the beginning that we wanted a wood stove in this room. Beyond aesthetics, we wanted practicality. If we lose power or need additional heat to supplement our furnace in the winter, we have this larger wood stove to help carry the load. The brand is KUMA and it is a larger wood stove than the one in the family room.


Our contractor did an amazing job on this project! He mapped out the hand made hearth pad with stone from a local quarry and wrestled this cast iron beast into place!

It gets cool enough overnight (and especially if you have the windows wide open!) to enjoy a fire in the morning while having your coffee and breakfast.

One of the small details that made a big difference was installing custom honeycomb blinds and adding ecru colored, pine cone lace curtains. They are just enough and don't detract from the views!


We are ordering our new log china hutch for the dining room next month and it will be delivered on our October trip. It will go in the corner where the bookcase is and we will move the bookcase into the office.


This room turned out EXACTLY how I envisioned it when I stepped into nearly two years ago. I have to wonder what the previous owners would think if they saw it now?

Thursday, June 5, 2014

MAKING A HOUSE INTO A HOME

Some friends of ours have begun a new adventure, moving to France and it has inspired me to get caught up on my blogging from last summer's (2013) trip that Dave and I had taken. Although I keep a journal, I have decided to hit the highlights, summarizing the work that we had done while we were at the house.


One of our projects was staining the balcony off the master bedroom. Dave felt like this needed to be done right away and it turned out great! It was too time consuming for just one person so I helped out and we managed to get it done a lot quicker!


A little before and after of the balcony:


We had several painting projects that we accomplished as well. The more we do on our own equals money saved. Our first project was the second bedroom upstairs. It was painted a ridiculous color of florescent green. This room will be Dave's hobby room, housing his extensive collection of Colorado dairy memorabilia. The carpet isn't too terribly bad so if we start having to cut back, he said he can live without having hardwood floors in here. What neither of us could live with though was the psychedelic wall paint so it had to go! I had chosen the wall colors in April, as well as stocking up on primer so we were able to jump right in! When the upstairs remodel begins, there will be trimwork such as, door framing, baseboards and crown molding added as well. We also changed out the outlet covers.


We painted the master bedroom as well. I had chosen two different shades of grey to compliment the blue pine walls. The master bedroom has 2 smaller rooms off the main room. One, I refer to as the balcony room which is completely covered in blue pine, the other I refer to as, the dressing room. The dressing room has a smaller closet (in need of doors)and I will use this room for putting on makeup, fixing my hair, etc since the upstairs bathroom only has one vanity. It had stark white walls which are incredibly boring; although I should give thanks that it wasn't painted green! I painted it the darker shade of grey and added new switch plate covers.


The main room section of the master bedroom was painted as well. Due to the blue pine on the walls, we didn't have to paint four whole walls. This room we painted in the lighter shade of grey.


Our last painting project of the trip involved the upstairs bathroom. Two of the walls above the ceramic tile was painted that same hideous green color. I seriously don't know about these people! We soon wiped out all remaining traces of the previous owners eclectic taste in wall decor! After priming the walls, we could get some nice color on it! We replaced the white cabinet with something more rustic as well.


It felt good getting the painting done and we were pleased with the results. The only remaining area is the upstairs hallway which won't take very long to get done. It's surprising what a relatively inexpensive investment like paint can make!